
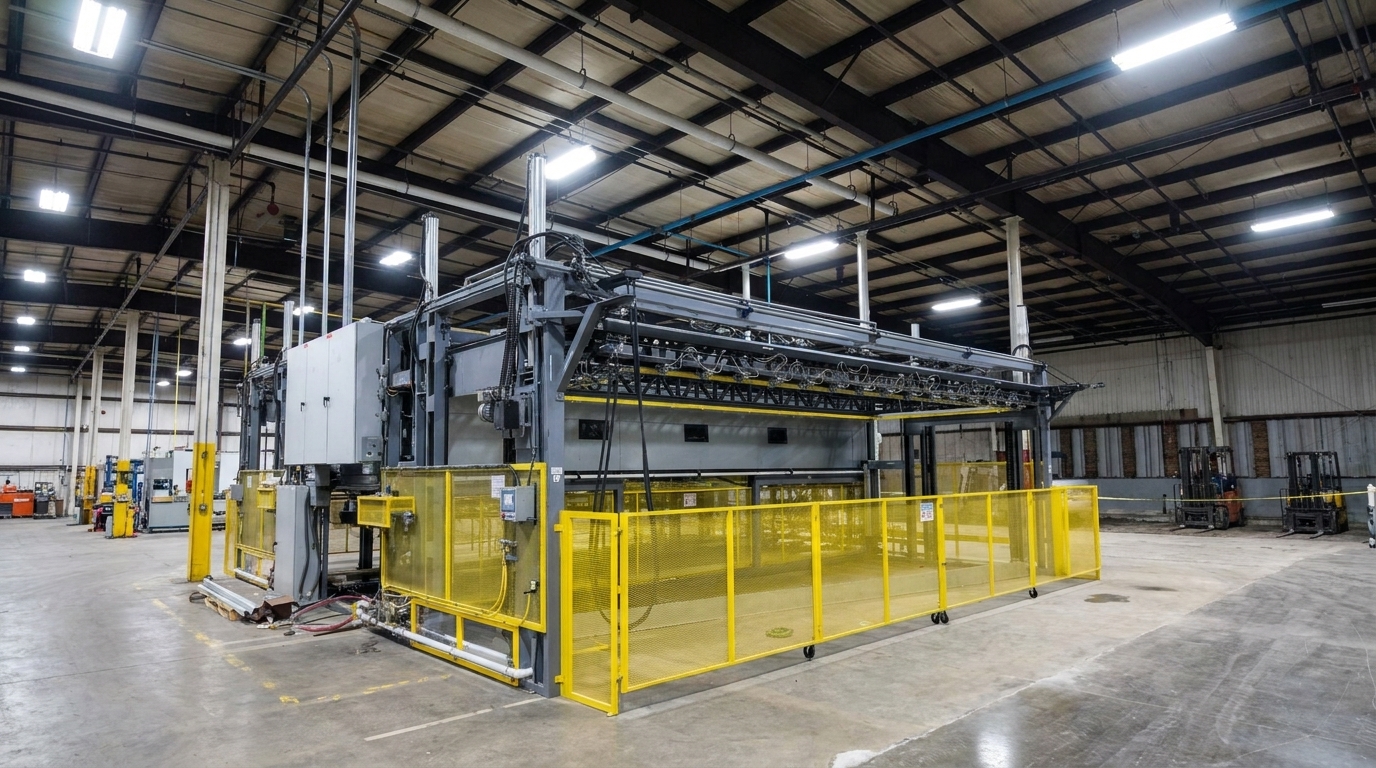
A large format vacuum forming machine doesn’t just need a spot on the floor, it needs a footprint most facilities haven’t planned for. Shops that measure only the machine’s base dimensions end up short on clearance for sheet loading, mold changeovers, and material staging, and the shortfall usually surfaces after the equipment is already installed.
Why Machine Footprint Isn’t the Real Number
The published dimensions on a spec sheet describe the machine at rest, not the machine in production. Sheet stock has to be staged and fed in flat, often from a size that’s larger than the platen itself, which means clearance on the loading side isn’t optional. Mold changeovers need working room around the machine for lifting, positioning, and securing tooling, and that space gets used every time a shop switches part runs, not just during installation.
Overhead clearance is just as easy to underestimate. Platen travel, heater bank position, and any crane or hoist needed for mold changes all eat into ceiling height, and a facility with tight overhead can rule out equipment that would otherwise fit the shop’s part range.
What to Measure Before Committing to a Machine
Facility planning for large format equipment comes down to more than the machine’s footprint. Getting this wrong is expensive to fix after concrete is poured and utilities are run, so it’s worth confirming every dimension before equipment is ordered.
| What to plan for | Why it matters |
|---|---|
| Sheet loading clearance | Flat stock often exceeds platen size and needs straight-line clearance to feed without bowing or scraping |
| Mold changeover space | Tooling swaps need working room on at least one side, plus room for a cart, hoist, or crane path |
| Overhead clearance | Platen travel and any lifting equipment for molds require ceiling height beyond the machine’s resting profile |
| Utility access | Large format machines draw significant power and often require compressed air; panel and line placement affects layout |
| Material staging and part cooling area | Formed parts need space to cool and stage before trimming, which adds floor space beyond the machine itself |
| Future capacity room | Shops that plan only for current equipment often can’t expand to a larger machine without relocating the whole line |
Shops that skip this planning tend to find out the hard way, either during installation when a machine won’t clear a doorway or overhead obstruction, or months later when a growing part mix needs more staging room than the layout allows.
Planning for the Part Mix, Not Just the First Machine
Facility layout decisions get made around whatever machine is being purchased right now, but part mixes change. A shop that adds a second product line or moves to larger parts later needs floor space and clearance planned with that in mind from the start, not retrofitted around it. Our custom large-format machines are configured around a shop’s actual part range, and planning facility layout the same way avoids a costly redesign when production needs grow.
Getting the Layout Right Before Equipment Ships
Every facility planning a large format installation is really answering one question: does the layout support the machine at full production, including loading, changeovers, and staging, or will day-to-day work be a constant negotiation with the space available. That’s worth solving on paper before equipment arrives, not after.
Belovac has built thermoforming equipment in Banning, California since 1984, and our team works directly with shops on facility and layout planning as part of the equipment buying process.
Request a quote and we’ll help you plan the floor space, clearance, and utility needs for your facility before you commit to equipment.